

Los Angeles Valley College Commercial & Industrial
| Client | Los Angeles Valley College (LAVC) |
| General Contractor | Charles Pankow Builders |
| Location | Los Angeles, CA |
| Completion Date | February 2026 |
| Architect | QDG Architecture |
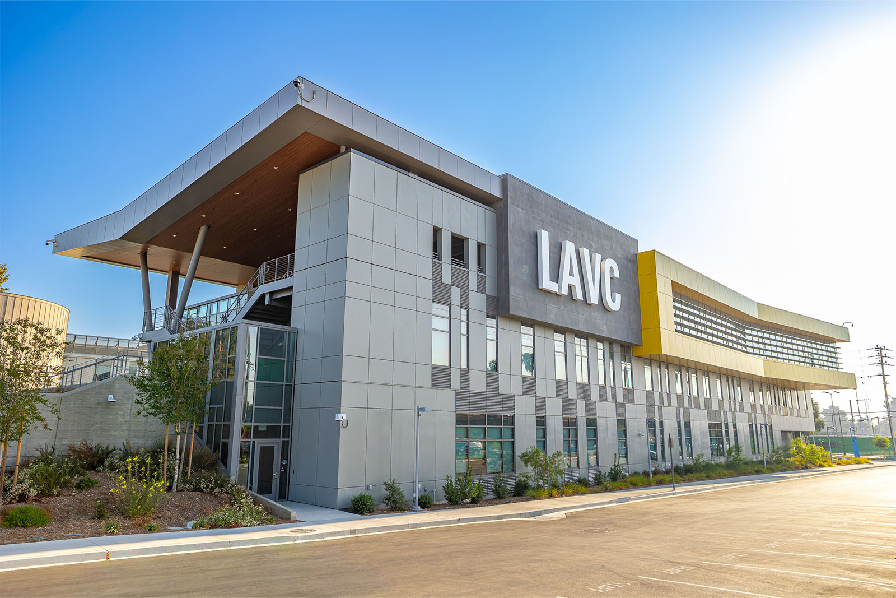
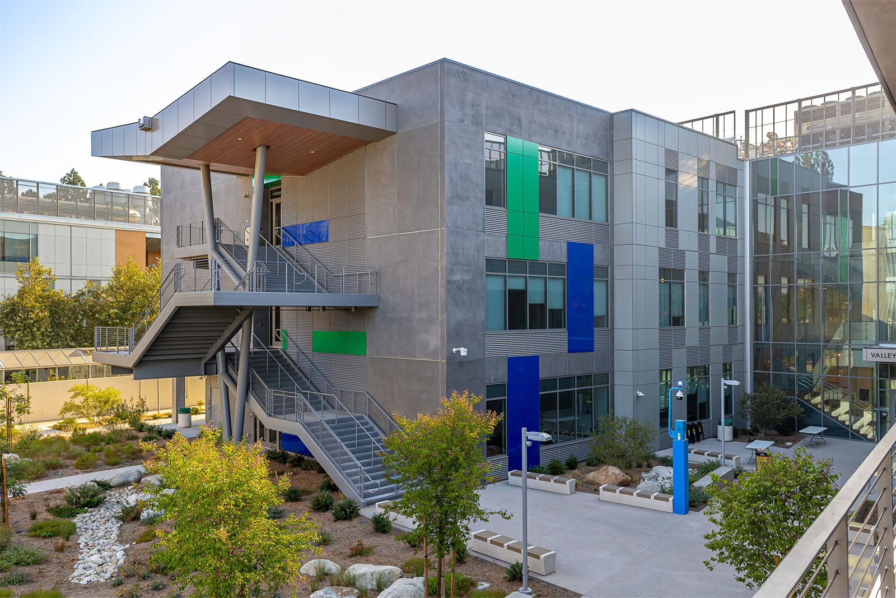
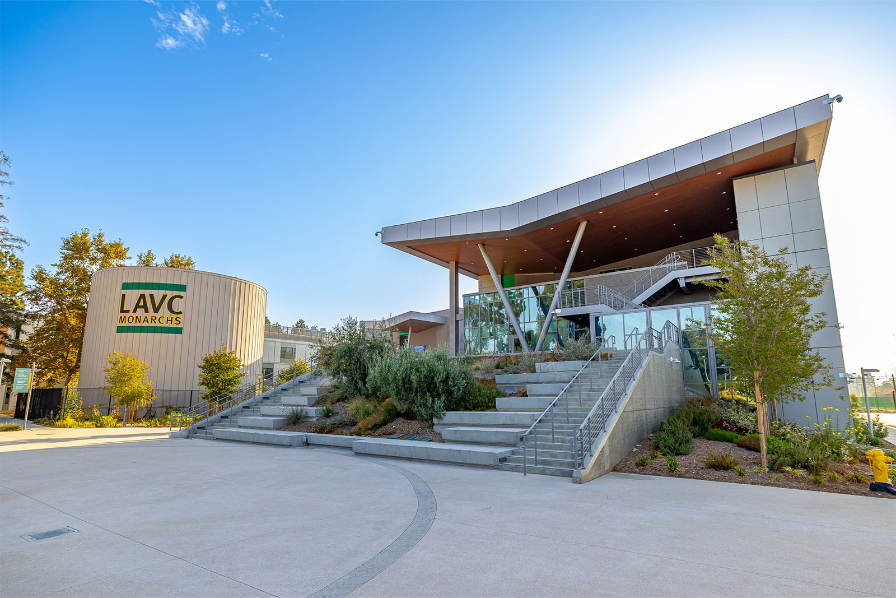
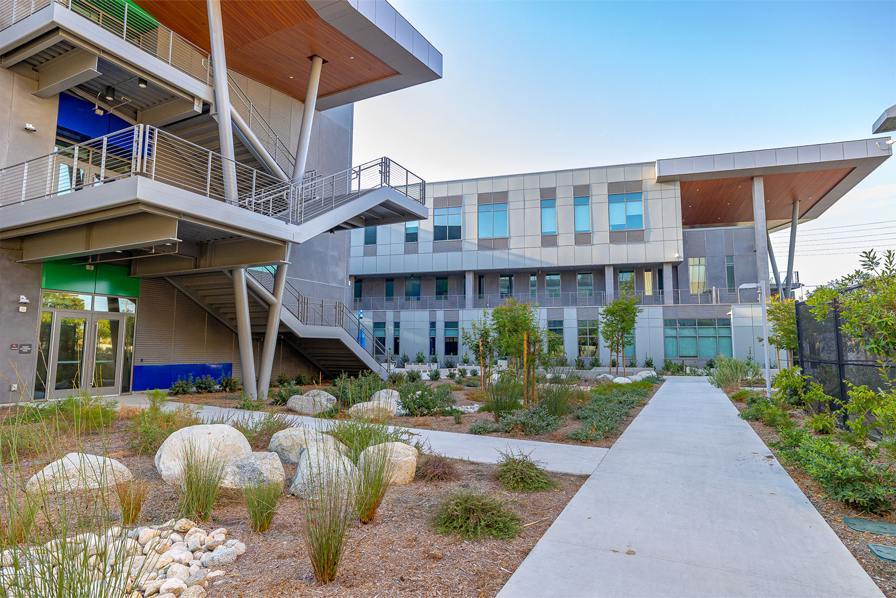
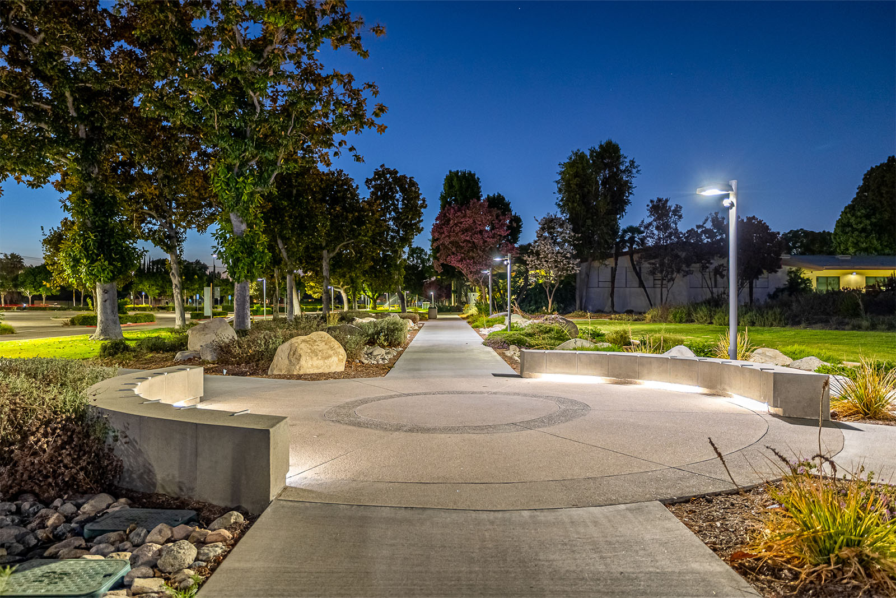
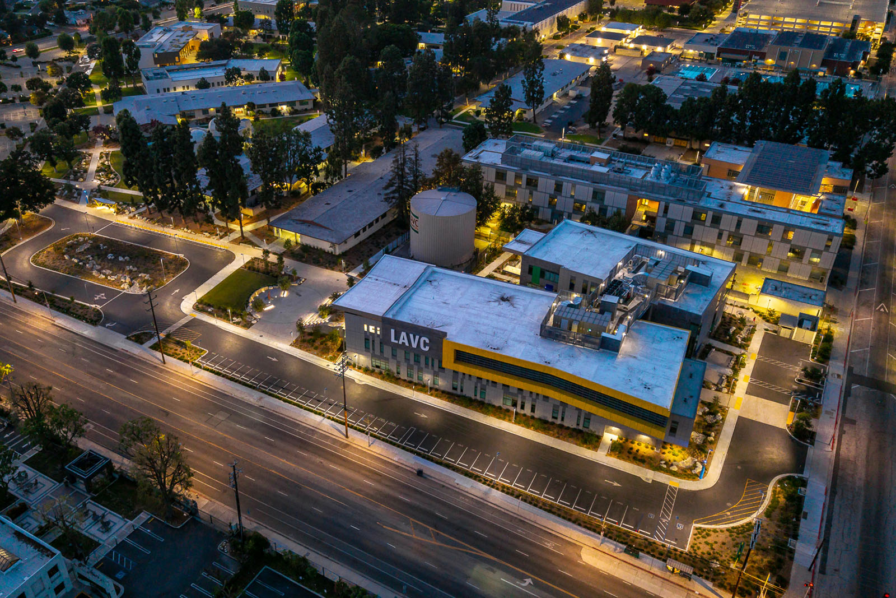
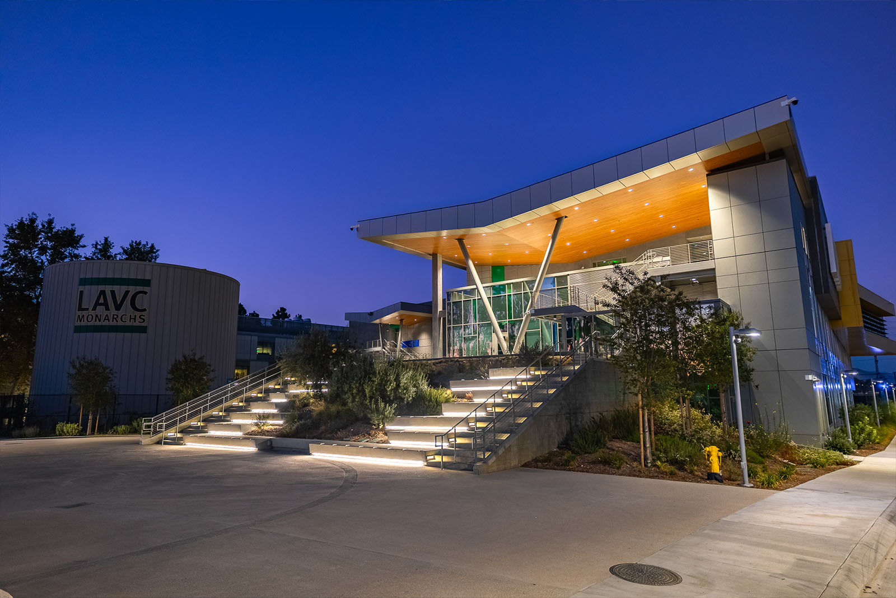
The Los Angeles Valley College (LAVC) Academic Complex Phase 1 consisted of ground-up construction of a 3-story academic facility, new parking with a passenger pick-up/drop-off area, underground stormwater tanks, and approximately 165,000 SF of site development. CSI led the electrical build-out, including new light fixtures, electrical equipment, low-voltage, and sound systems. All systems in this building were tied back to the existing campus systems and network.