

University of California Irvine, Irvine Campus Medical Complex (UCI ICMC)

| Client | University of California, Irvine |
| Completion Date | 2025 |
| Location | Irvine, CA |
| General Contractorby | Hensel Phelps |
| Architect | CO Architects |
| Engineer | WSP |
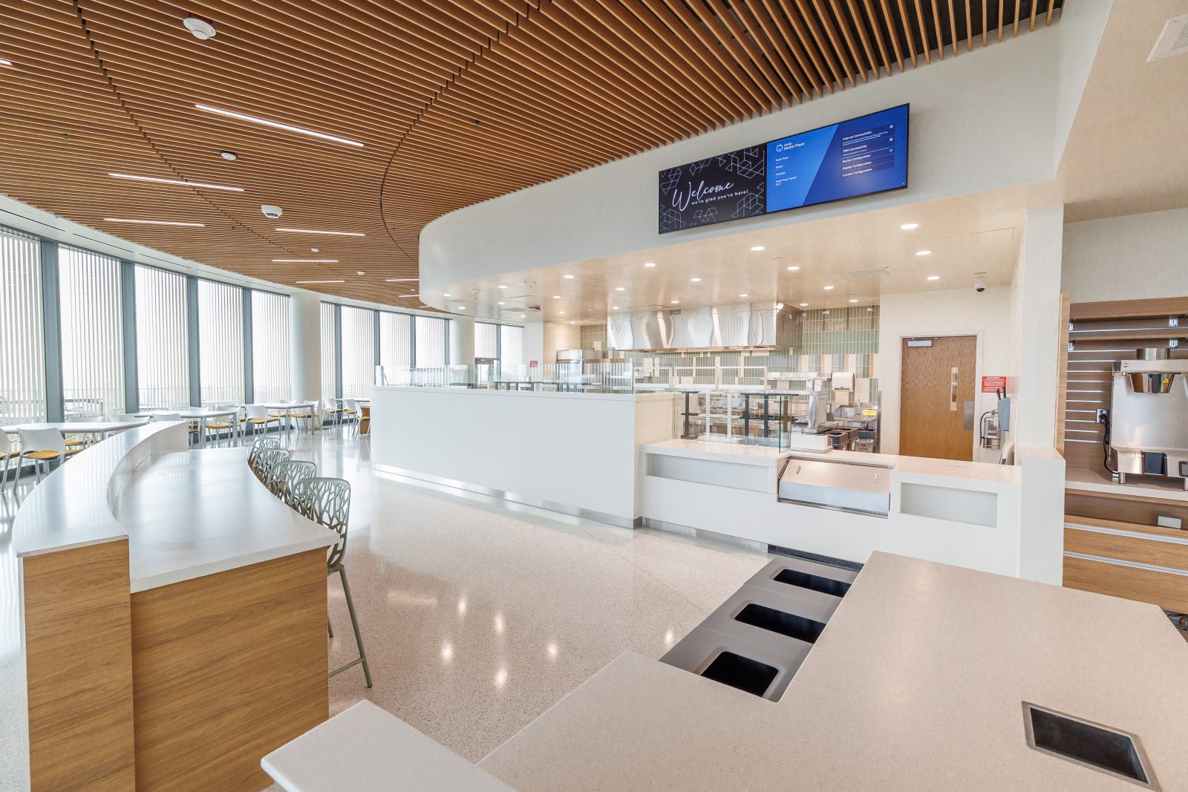
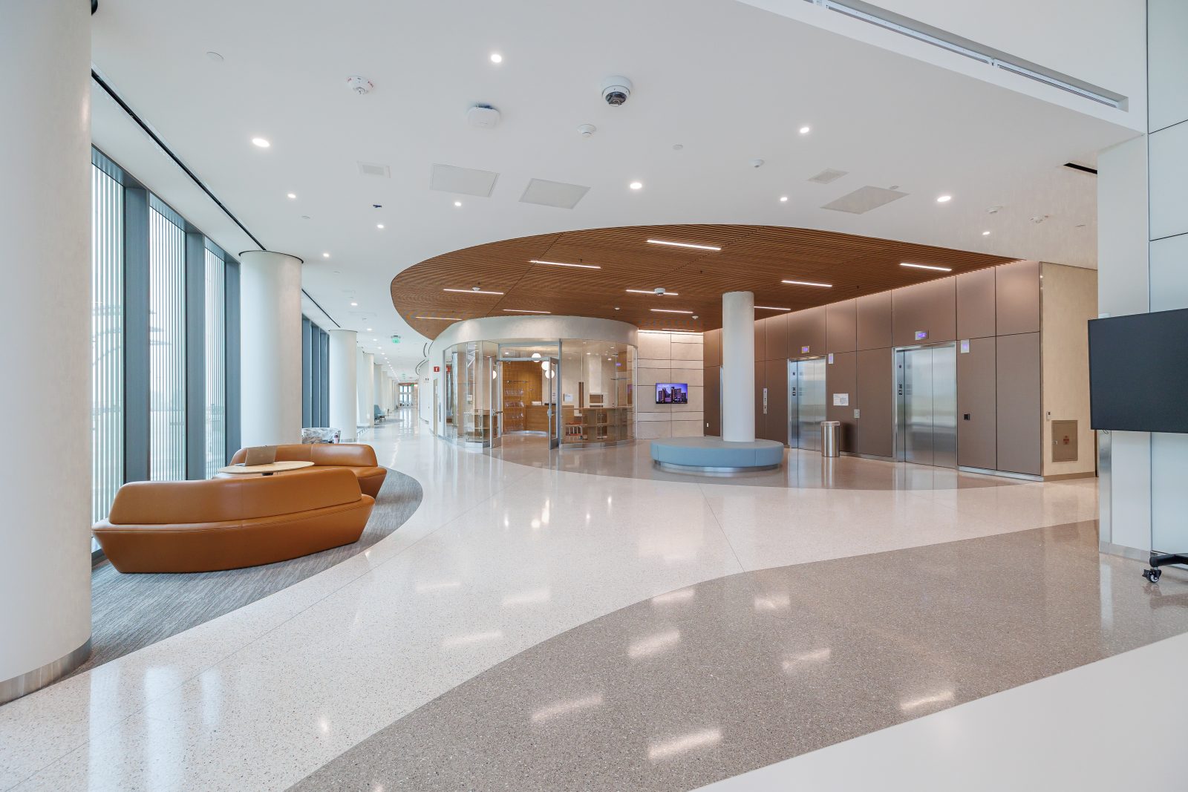
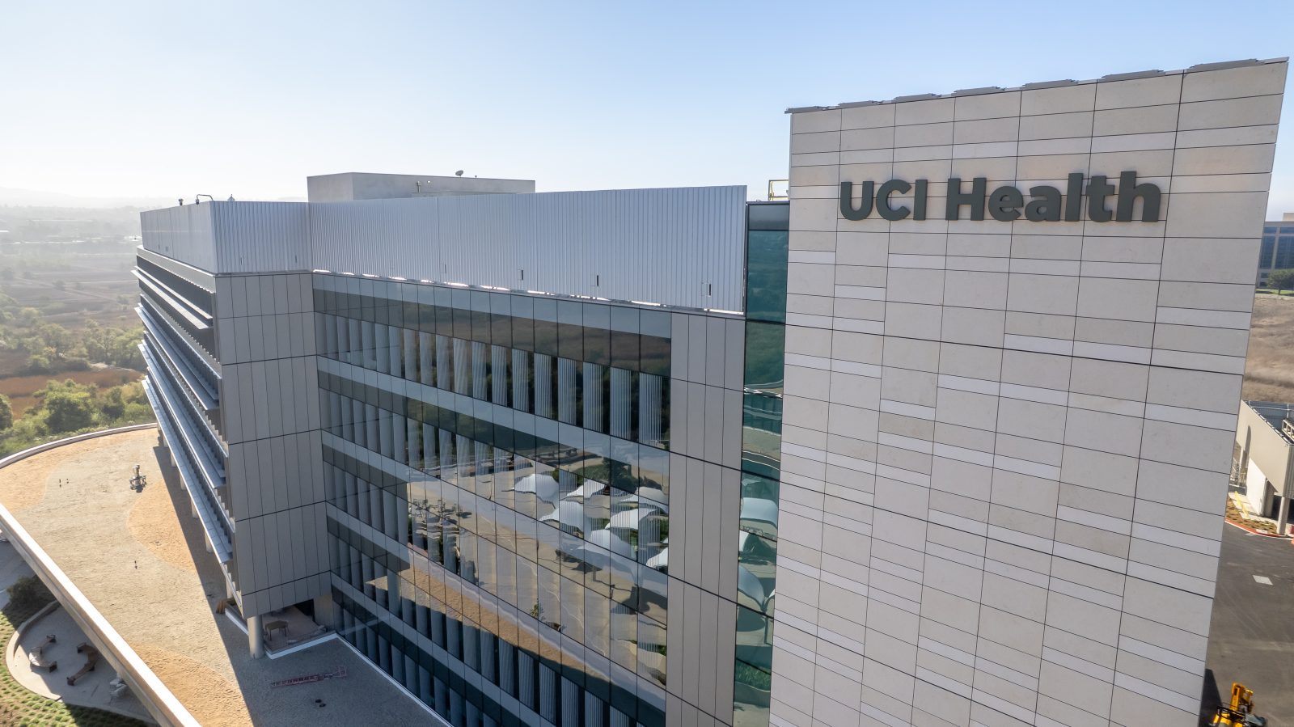
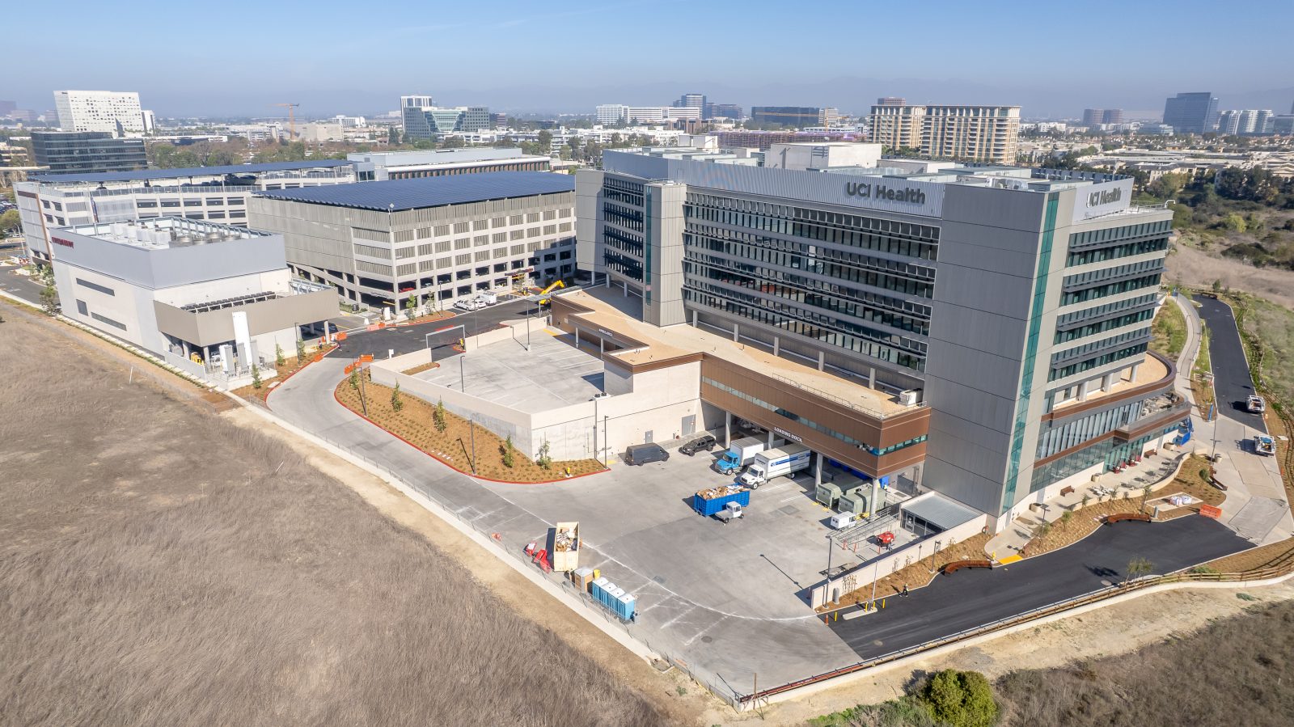
The project is one of the first all-electric acute care hospitals in the United States and is targeting LEED Platinum certification through sustainable, energy-efficient design. Delivered under an HCAI-1 progressive design-build delivery model, the hospital incorporates patient-centered features designed to enhance comfort and recovery, including natural daylighting and low-noise alarm systems in patient rooms. Outdoor terraces, meditation gardens, and calming landscape features are integrated throughout the campus to create a healing environment.
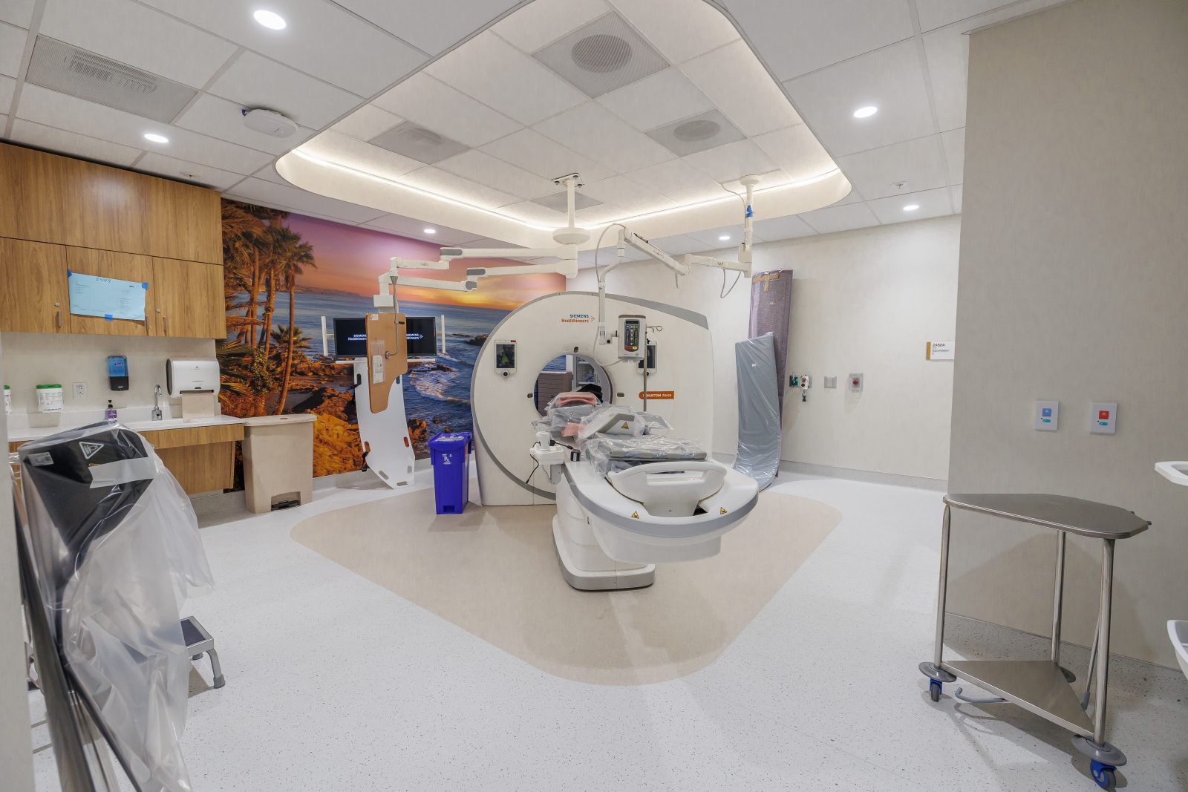
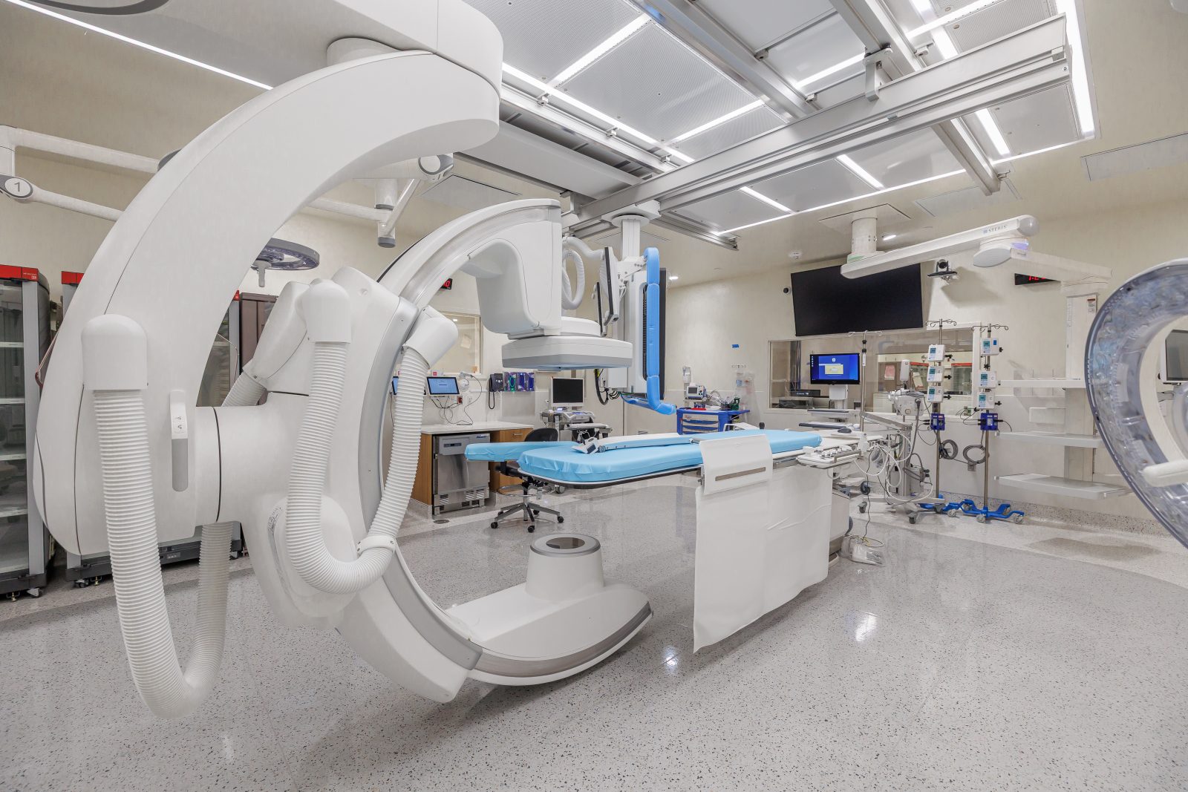
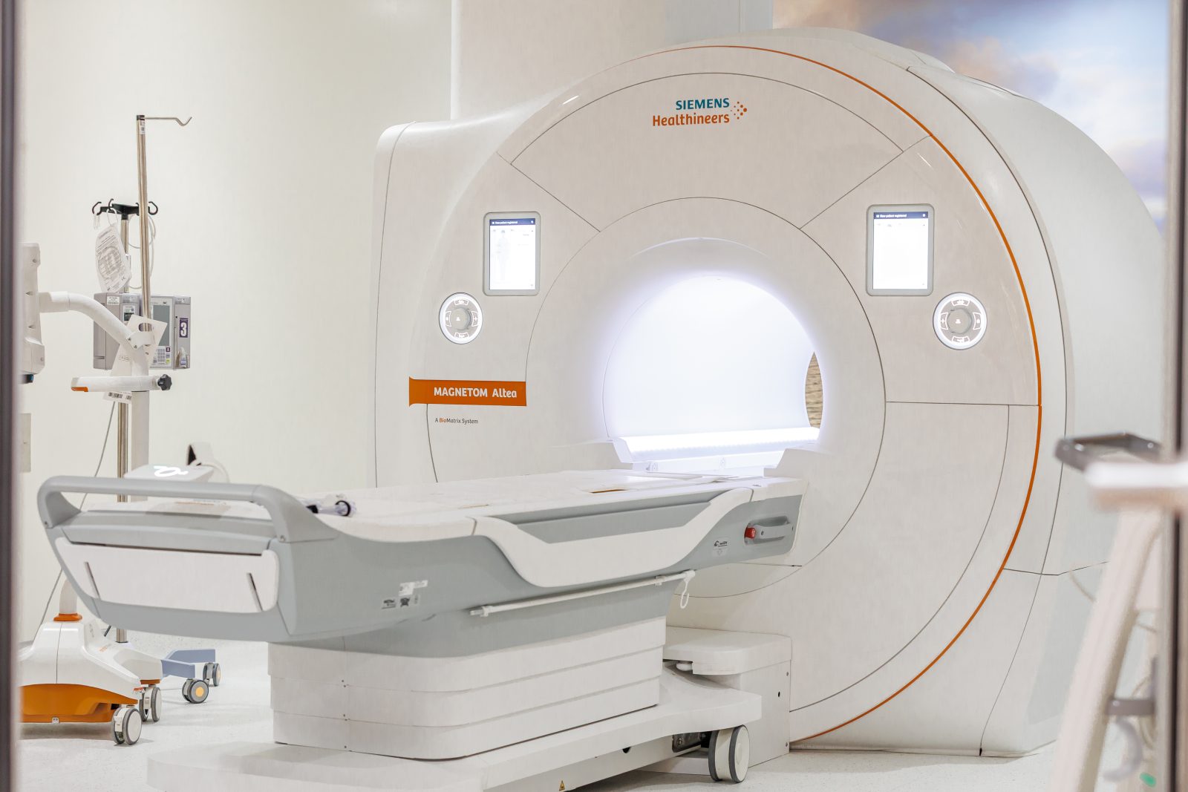
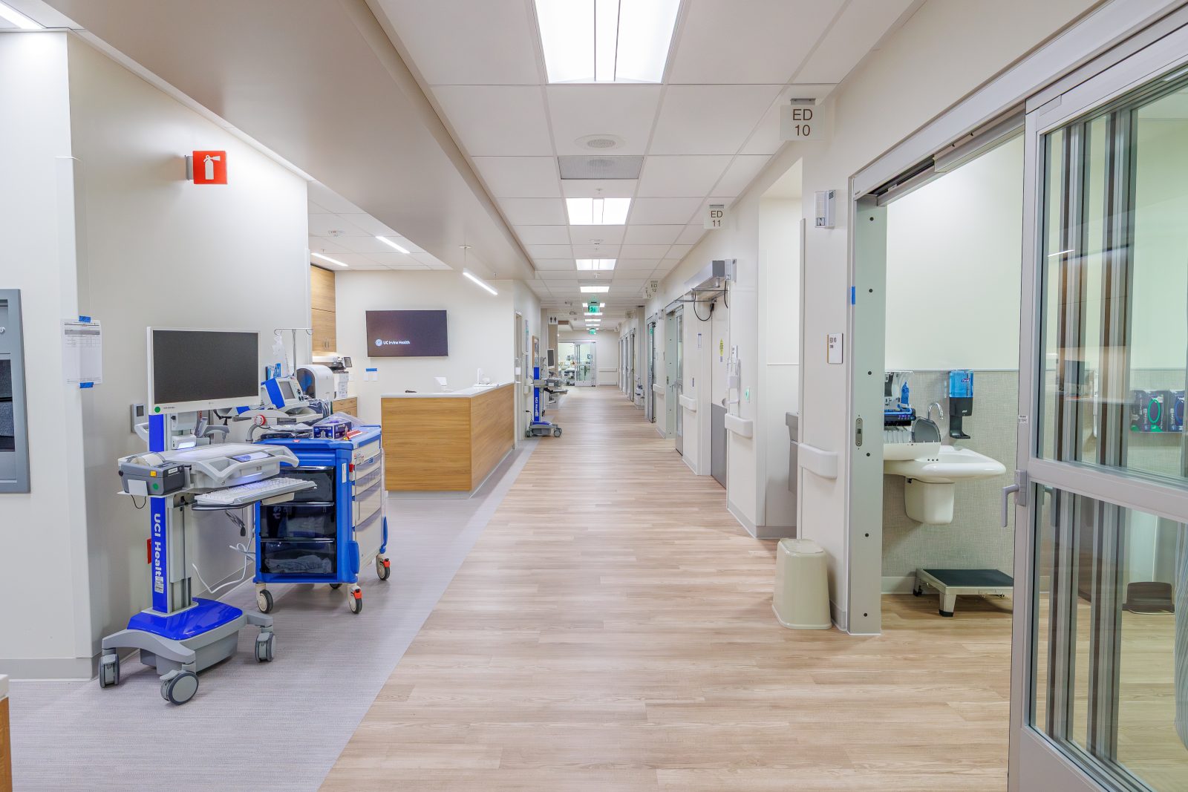
The hospital program includes a 357,000-square-foot acute care hospital with 144 patient rooms, a full emergency department, and 12 operating rooms. The operating room program includes two Cath Labs, Interventional Radiology (IR) suites, and hybrid operating rooms.
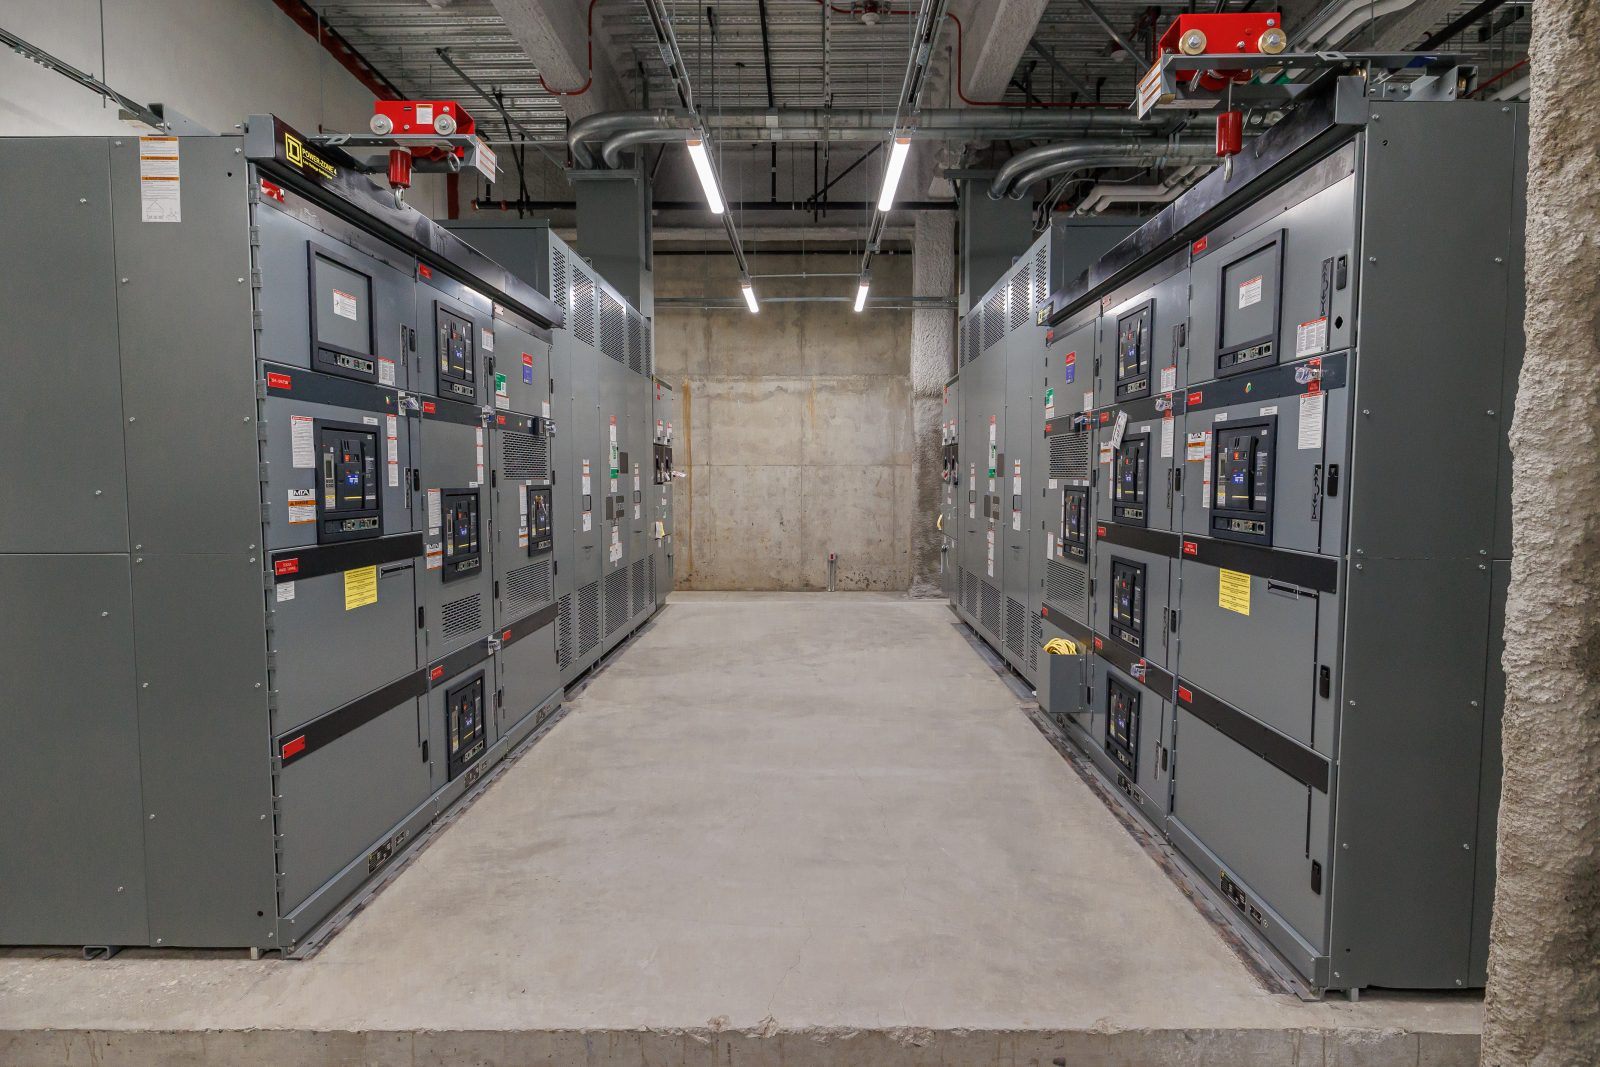
Supporting the campus is a 32,000-square-foot all-electric Central Utility Plant (CUP), which provides infrastructure for both the hospital and a 225,000-square-foot ambulatory care center. The CUP includes four 12kV, 3MW diesel generators located on the roof, as well as a 12kV medium-voltage paralleling switchgear system.
The site and electrical infrastructure includes four medium-voltage feeders routed to each building, approximately 50,000 linear feet of underground conduit installed across the campus, and approximately 30,000 linear feet of medium-voltage cable installed to substations serving the hospital, CUP, and ambulatory care center.