

Desert Hot Springs Library Commercial & Industrial
Desert Hot Springs Library |
|
|---|---|
| Client | Desert Hot Springs Library |
| Location | Desert Hot Springs, CA |
| General Contractor | McCarthy |
| Architect | CannonDesign |
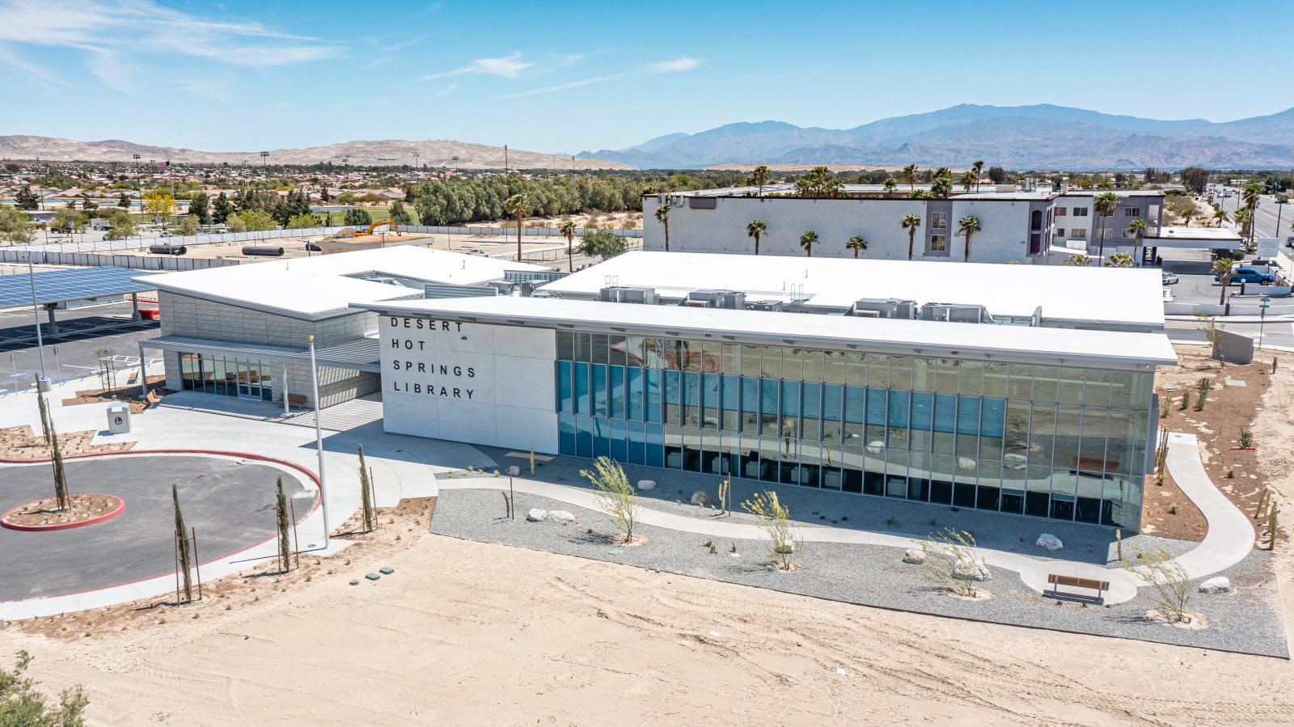
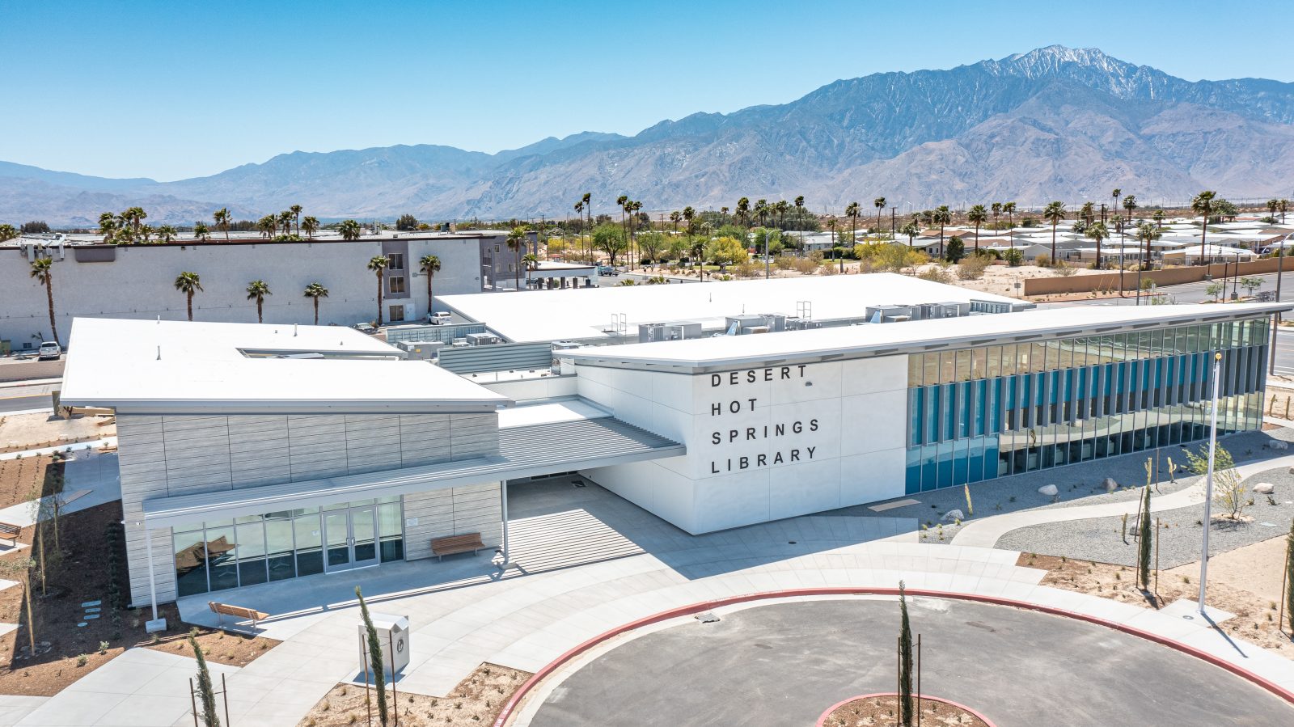
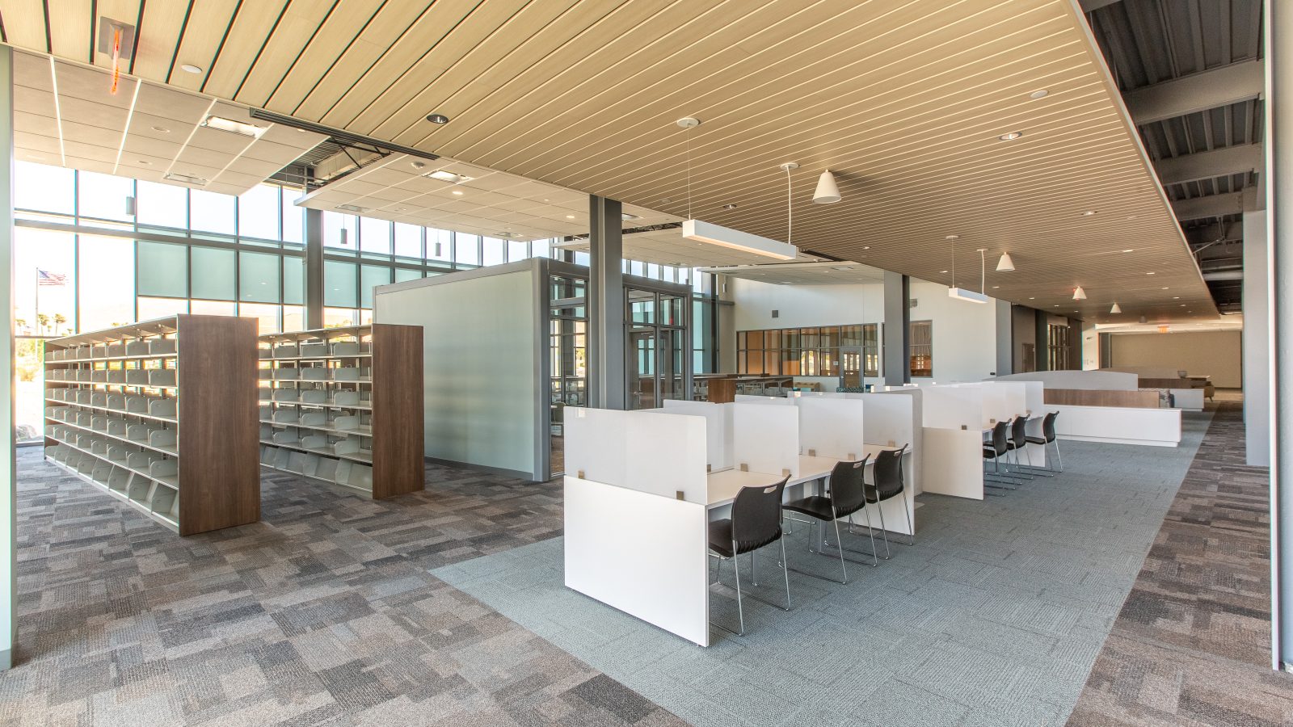
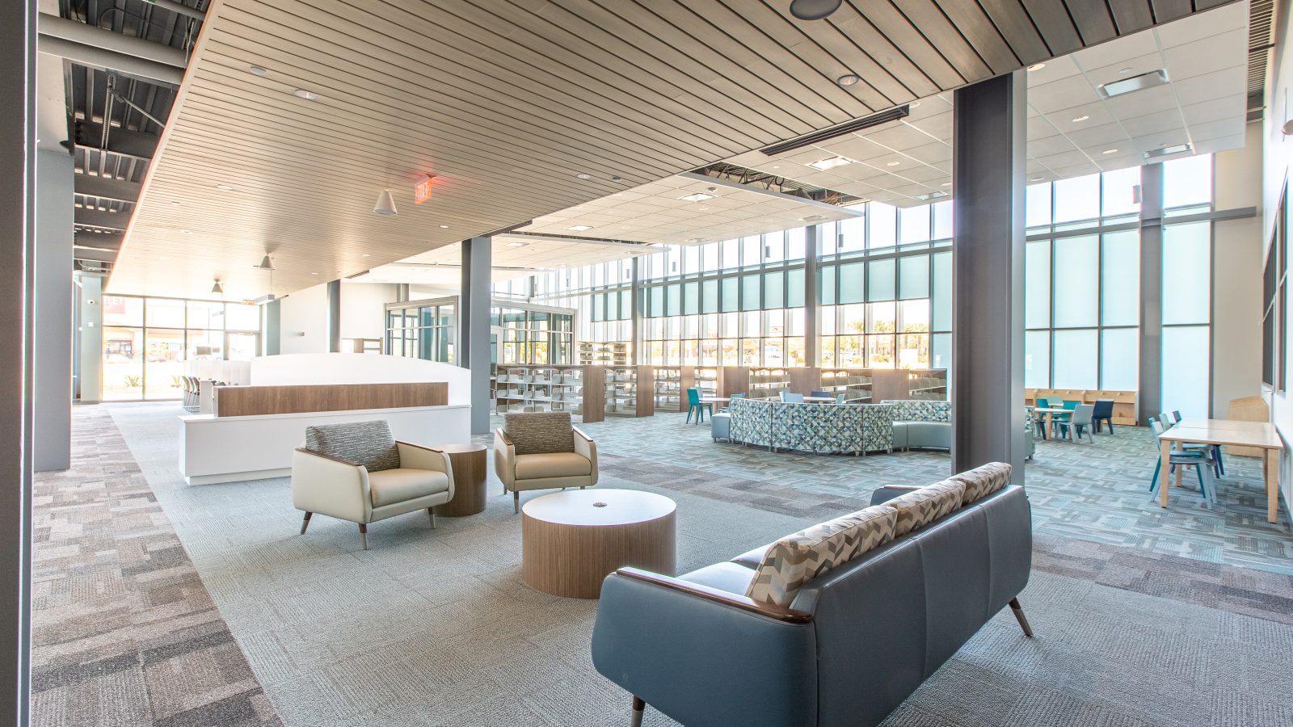
After 17 years serving the community in a 3,572 SF facility, the Desert Hot Springs Library received a considerable upgrade as they moved into the newly constructed 15,600 SF building.
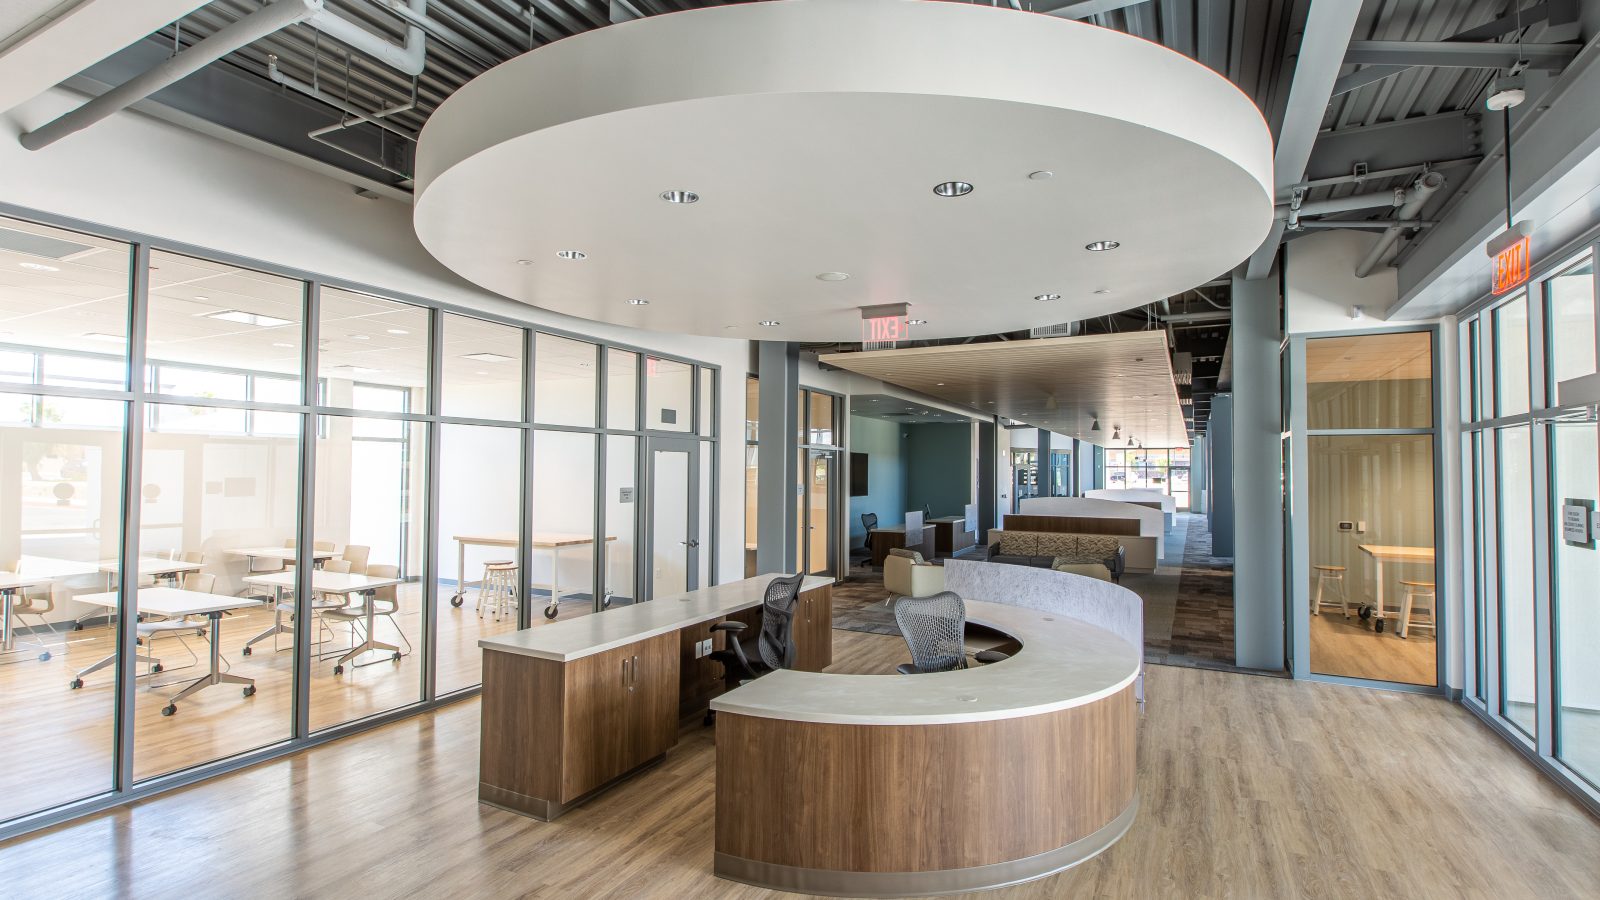
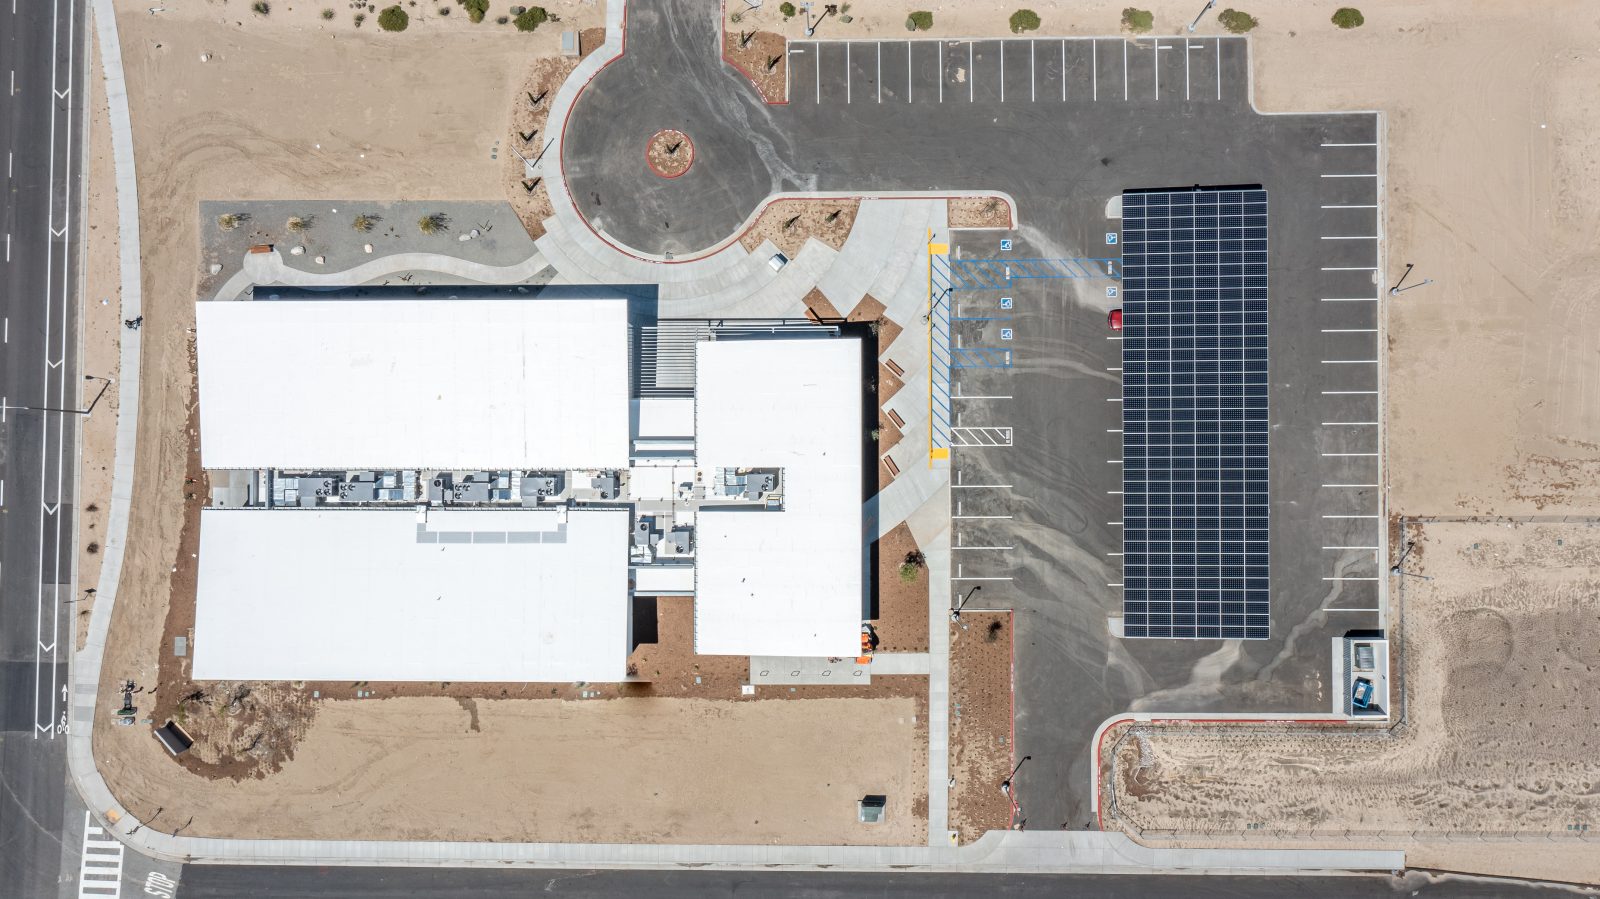
The new, Design-Build, single-story library has a modern look and features study rooms, a teen library space, a children’s library, and a community room providing a space where the community can thrive. In addition, the library includes a 110kw solar system.
CSI Electrical Contractors, Inc. partnered with McCarthy to provide all electrical and low voltage to this project.